Project Overview
Location: Lisle, IL
Services: Siding, Eaves, Windows, Roofing
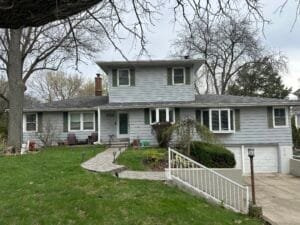
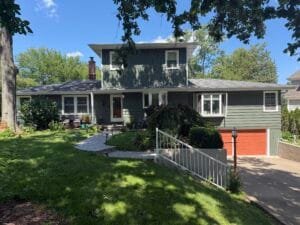
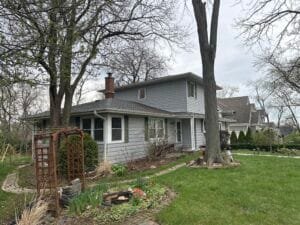
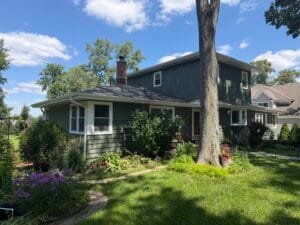
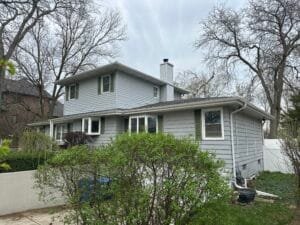
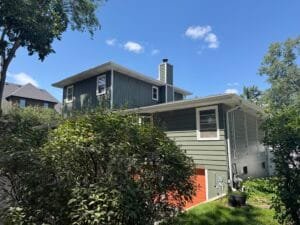
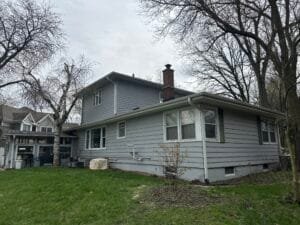
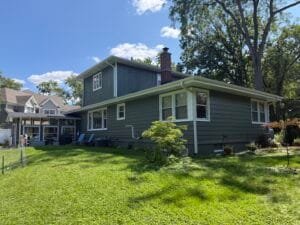
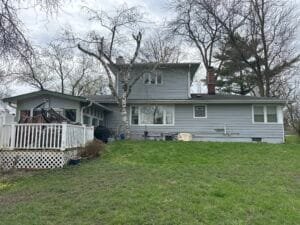
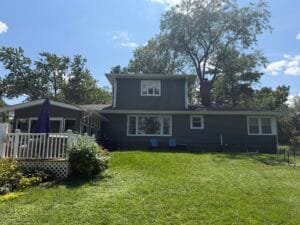
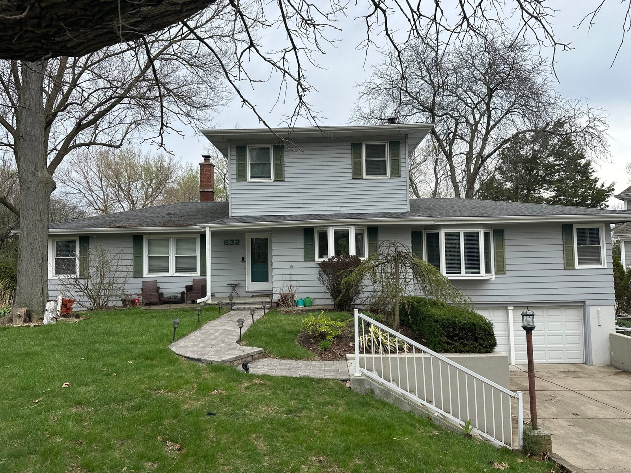
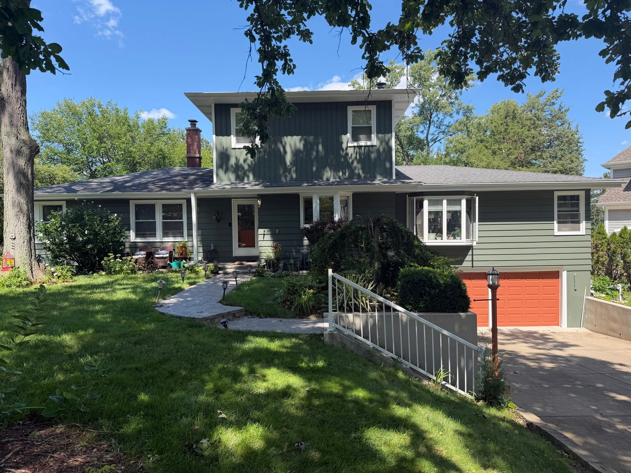
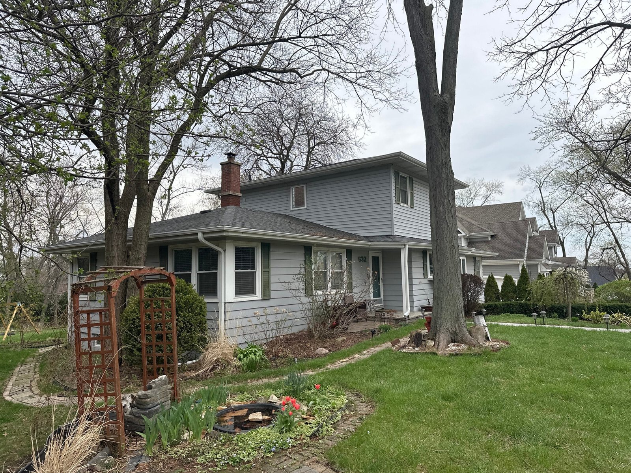
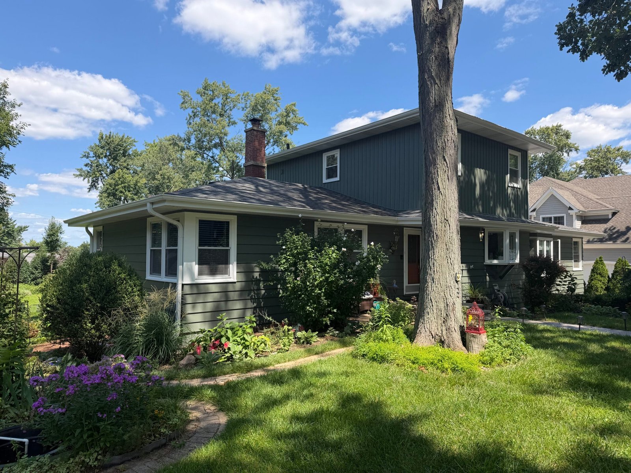
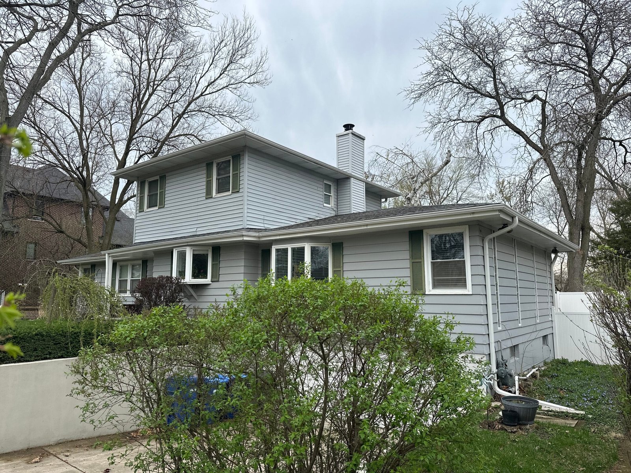
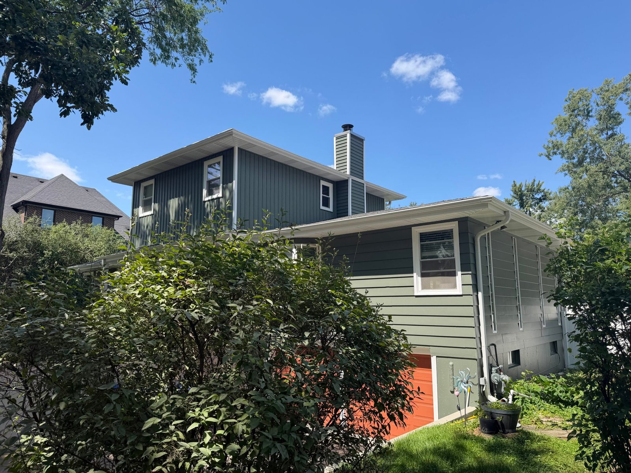
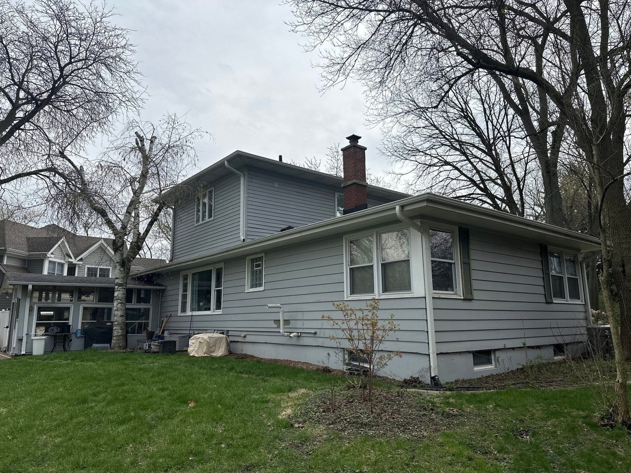
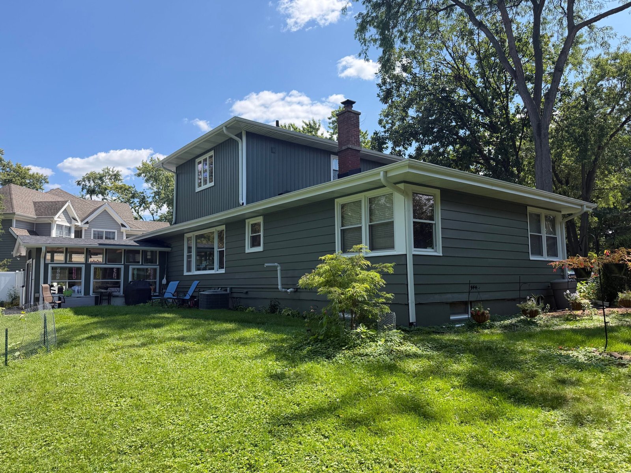
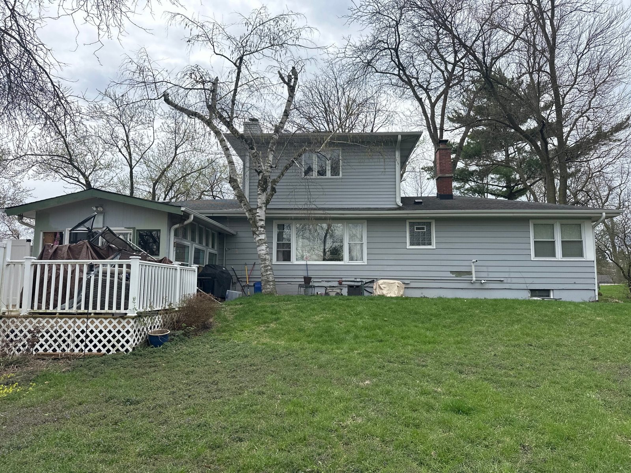
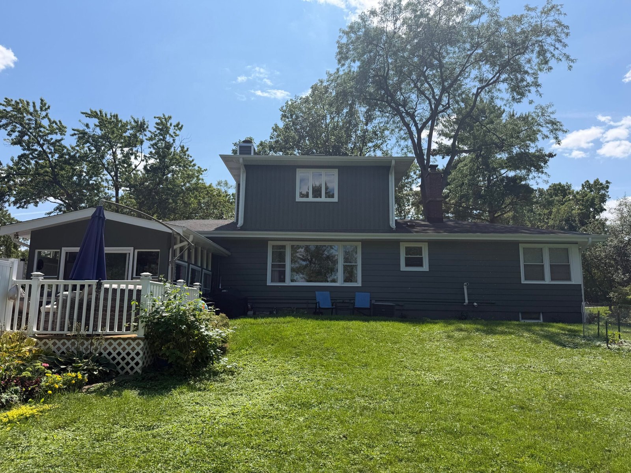
Description: For the Siding & Eaves scope, existing upper-level aluminum siding was removed and replaced with new vinyl siding, trim, and accessories in a Deluxe Forest color—featuring a CertainTeed 7″ Board & Batten profile paired with CertainTeed Monogram lap siding on the chimney—supported by weatherproofing house wrap, flashing, and 1/2″ rigid foam insulation to eliminate drafts, alongside new fascia wrap and aluminum soffit panels installed across the eaves. For the Roofing scope, existing materials over the sunroom were removed to replace two rotted OSB sheathing panels at the critical roof-to-wall intersection, followed by the installation of new underlayment, edging, flashing, and CertainTeed Landmark asphalt shingles. For the Windows scope, six drafty units were replaced with high-efficiency Midway Belmont vinyl windows featuring complete frame and sash removal, custom interior casing, and exterior aluminum capping to fully seal the building envelope.
Project Gallery